Prestige Urban Grove Specifications
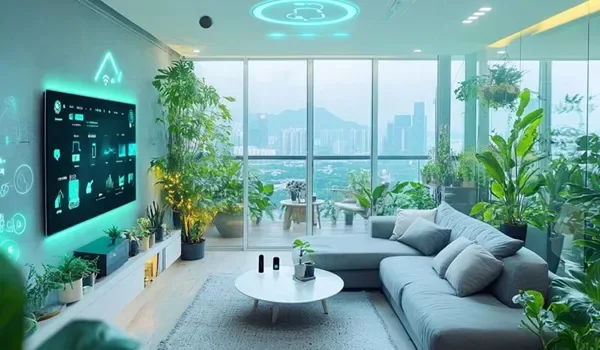
Prestige Urban Grove specifications feature an RCC structure with vitrified tile flooring, UPVC windows, premium emulsion paint, and quality electrical and plumbing fittings, among many other features. These details ensure that all the apartments are built to Prestige Group premium standards with high quality.
Knowing the specifications helps you understand the quality and finish of a home before you buy, from the structure and flooring to the fittings, systems and security.
Structure and Interiors
The homes are built on a strong RCC frame and finished for premium, low-maintenance living, from the living room through to the balcony.
Structure
The building structure is designed for strength, safety and durability.
- Towers raised on an RCC frame with shear walls for structural strength
- Outer walls of 200 mm and inner walls of 100 mm
- A floor-to-floor height of 3 metres
- Vitrified tiles or Kota stone through the lobbies and service staircases
- A ground-floor lobby finished in a contemporary style
Living Room
The living room is finished for comfort and easy living, with points where you need them.
- An 8 ft main door, placed to Vaastu
- Generous lighting and power outlets
- Provision for telephone and internet
- Premium flooring with well-finished walls
Bedrooms
The bedrooms are planned for warmth and rest.
- Walls in emulsion paint
- Ceilings in oil-bound distemper
- Power and internet outlets in each bedroom
- Warm wooden flooring
Kitchen
The kitchen comes ready for a modular fit-out, with the provisions a working kitchen needs.
- Ready for a modular kitchen
- A marble counter
- Easy-clean tiling above the counter
- Room for the sink, fridge, mixer and grinder
- Provision for piped gas and RO water
- Hard-wearing floor tiles
Toilets and Bathrooms
The bathrooms use durable, easy-clean finishes and quality fittings.
- Ceramic wall tiles in a matte finish
- False ceilings in PVC
- Doors standing 8 ft tall
- A geyser point, with towel rods and soap holders
- Chrome-plated fittings and exhaust-fan points
Balcony
The balconies are finished for safety and everyday use.
- Anti-skid floor tiles
- A mild-steel handrail
- A clothes-drying hanger
Doors, Lifts and Electrical
The fittings and building systems are chosen for durability, safety and everyday convenience.
Doors and Windows
The doors and windows balance a clean look with strength and weather resistance.
- A main door set in a timber frame
- Flush-shutter doors inside the home
- UPVC windows and external doors glazed in clear glass
Lifts
Every tower is served by fast, backed-up lifts.
- Fast passenger lifts in every tower
- Separate service lifts for utility needs
- Full generator backup for the lifts and common areas
Electrical
The electrical fit-out is safe, modern and metered for each home.
- A 3-phase power connection from KSEB
- Copper wiring of the fire-retardant type
- Modular switch plates
- An individual meter for each flat
- USB outlets in the living room and bedrooms
- Foot-lamp points in the bedrooms
Security and Eco-Friendly Features
Security and green features are planned into the community from the start, for safety and sustainable living.
Security Features
Security is layered across the community.
- Three-tier security manned round the clock
- CCTV across the common areas
- Intercom and a video door phone in each home
- Access-controlled entry and exit
Eco-Friendly Features
Green features run through the design, from water reuse to cleaner indoor air.
- A rainwater harvesting system
- A sewage treatment plant that recycles water
- Solar-powered lighting in the common areas
- Charging points for electric vehicles
- Landscaped gardens with walking and jogging tracks
- Low-VOC paints for cleaner indoor air
What to Check in the Specifications
When you review the specifications, these are the points worth confirming before you buy.
Space and Layout
- Carpet vs super built-up area: Confirm the exact inner livable floor space, not just the larger brochure number.
- Room functionality: Check that furniture, wardrobes and a home-office setup fit naturally.
- Ventilation and light: Look for large windows and clear paths for natural cross-airflow.
Material and Build Quality
- Flooring: Check for high-grade vitrified tiles, and tap them to spot any hollow or loose fitting.
- Walls and ceilings: Look closely for early signs of dampness, cracks or uneven plaster.
- Doors and windows: Ensure the frames are sturdy wood or UPVC and that locks and hinges work smoothly.
Utilities and Safety
- Plumbing: Check for branded CPVC or UPVC pipes, test the water pressure and look for hidden leaks.
- Electrical points: Confirm fire-retardant copper wiring, labelled MCBs and grounded sockets.
- Common services: Check the lift speed and capacity, the backup generator limits and fire-exit access.