Prestige Urban Grove Gallery
Prestige Urban Grove gallery brings together the photos, walkthrough videos and 360° views of this project at Kakkanad, Kochi. From the apartments and the clubhouse to the open green spaces and the towers, the gallery helps you picture the home and the community before you visit the site.
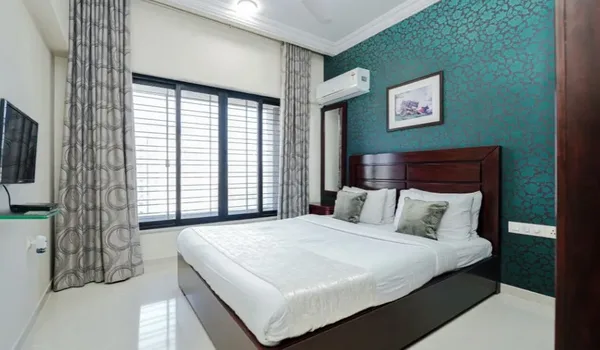
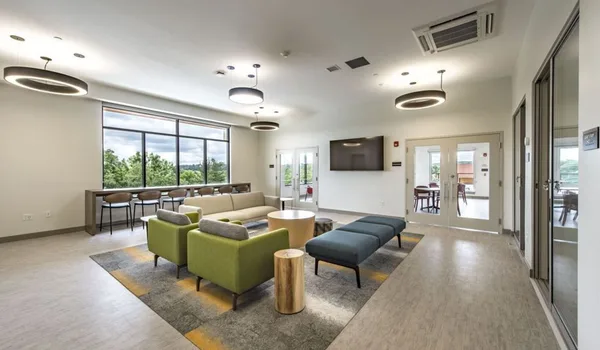
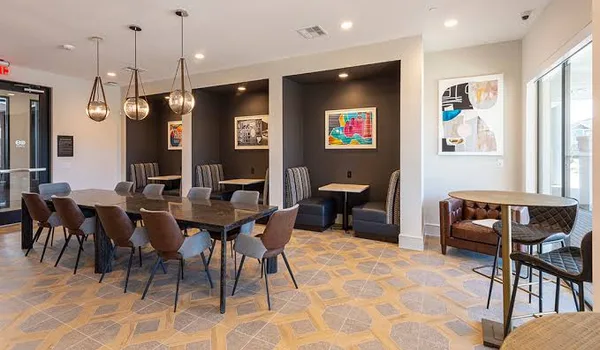
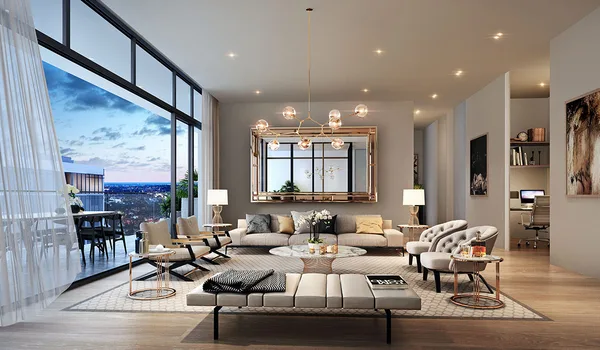
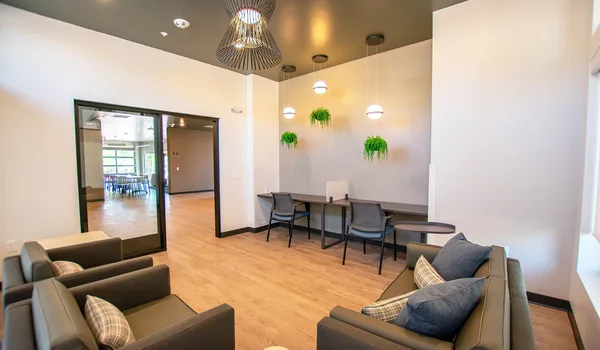
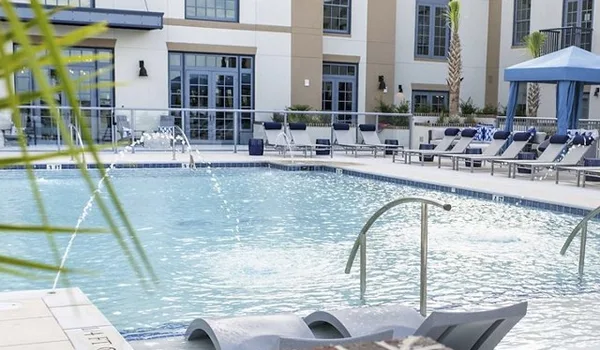
The visuals cover the interiors and layouts of the homes, the resort-style amenities, and the towers set within the 12-acre landscaped grounds. Whether you are comparing home sizes, exploring the amenities or judging the look of the towers, the gallery gives a clear, visual picture of what Prestige Urban Grove will offer. The latest images and videos are shared on request as the project progresses.
Prestige Urban Grove Virtual Tour
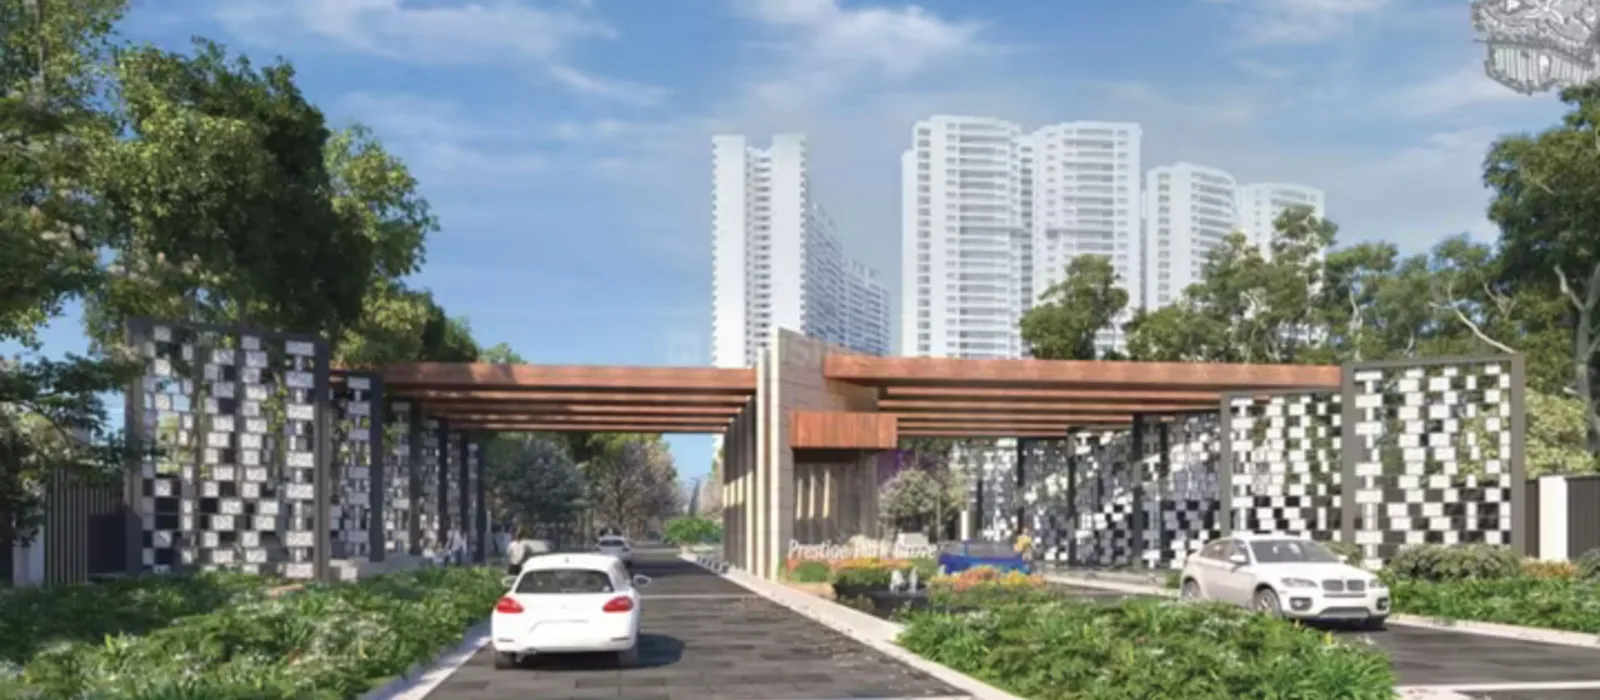
The Prestige Urban Grove virtual tour lets you explore the project from your screen. A walkthrough video and 360° views take you through the apartments, the clubhouse and the open spaces, so you get a feel for the scale, the layout and the finish before a site visit.
The walkthrough moves room by room through a sample home and then out into the community, while the 360° views let you turn and look around each space at your own pace. It is the closest thing to a site visit from home. Request the virtual tour video through the enquiry form.
What You Can See in the Prestige Urban Grove Gallery
The gallery shows photos and videos that explain the full project in an easy way. Seeing the project visually makes it simpler to understand the scale, the layout and the finish than reading about it, and it helps buyers picture their future home before booking.
The gallery includes visuals of:
- 2 BHK, 3 BHK, 3 BHK + Study and 4 BHK Sky homes
- Carpet areas from 1,245 to 2,950 sq.ft.
- 7 high-rise towers with modern design and wide spacing
- Green gardens, jogging loops and open areas
- The 40,000 sq.ft. clubhouse and resort-style amenities
- The grand arrival plaza and internal roads
- Exterior and interior views of the apartments
Apartment Views in the Prestige Urban Grove Gallery
The gallery helps buyers compare the different home sizes easily.
- 2 BHK: 1,245 to 1,380 sq.ft. carpet area
- 3 BHK: 1,610 to 1,845 sq.ft. carpet area
- 3 BHK + Study: 2,050 to 2,240 sq.ft. carpet area
- 4 BHK Sky Residence: 2,680 to 2,950 sq.ft. carpet area
The interior visuals cover the living and dining area, the kitchen, the bedrooms and the wide balconies, so you can judge the space, the natural light and how the rooms connect. Seeing the images side by side makes it easier to choose between a 2 BHK, a 3 BHK, a 3 BHK + Study and a 4 BHK Sky Residence, and the 3 BHK show apartment gives a close look at how a finished home is likely to feel.
Amenities and Open Spaces
The gallery highlights the 40,000 sq.ft. clubhouse, one of the biggest draws at Prestige Urban Grove. The amenity visuals bring the lifestyle to life, from a swim in the infinity pool to an evening at the rooftop sky lounge or a family day at the central park. Buyers can see visuals of:
- Infinity swimming pool
- Gym and fitness areas
- Indoor games and party hall
- Kids' play zone
- Jogging track and sports courts
- The 2-acre central park and rooftop sky lounge
Tower and Township Views
The township visuals show how the 12-acre community comes together. They cover the grand arrival plaza, the 7 high-rise towers in their G+28 form and the tree-lined avenues and open green spaces that link the development. Day and evening views show the towers against the greenery and the sky, giving a feel for the elevation and the overall look of the community, and how the towers stand within the greenery.
- Grand arrival plaza
- 7 high-rise towers (G+28)
- Tree-lined avenues and landscaped grounds
- The 12-acre master-planned layout
Frequently Asked Questions
1. What does the Prestige Urban Grove gallery show?
Photos, videos and 360° views of the apartments, the clubhouse and amenities, the open green spaces, and the towers and township.
2. Is there a virtual tour?
Yes. A walkthrough video and 360° views are available on request through the enquiry form.
3. Can I see a show apartment?
The gallery includes 3 BHK show apartment views, and you can visit the site at the experience centre in Kakkanad.
4. What home sizes are shown?
2 BHK, 3 BHK, 3 BHK + Study and 4 BHK Sky Residences, with carpet areas from 1,245 to 2,950 sq.ft.
5. Does the gallery include floor plans?
Floor plans are available on the floor plans page and on request through the enquiry form.
6. How do I get the full gallery and brochure?
The full photos, videos and brochure are available on request through the enquiry form.