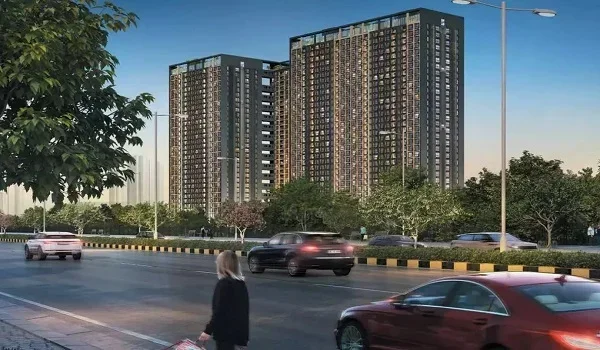
Prestige Urban Grove Master Plan
The Prestige Urban Grove Master Plan outlines 12 acres of land with clear entries, open spaces, and 50 plus amenities, offering 1,180 apartments. The plan features a 40,000 sq.ft. clubhouse, 7 high-rise towers in a G+28 form with 82% open green spaces. Every home is cross-ventilated and built to Vaastu standards.
The layout balances tall towers with wide open ground, so homes get light, air and green views while the community keeps room for a central park, a clubhouse and recreation. This page walks through the layout highlights, the tower plan, the open spaces, the clubhouse and amenities, and the safety and eco-friendly features.
Master Layout Highlights
At a glance, the master plan brings together scale, greenery and lifestyle on a single 12-acre address.
- 12 acres of landscaped grounds that hold the towers, the clubhouse and the open spaces.
- 7 high-rise towers in a G+28 form, planned with space between them for light and privacy.
- 1,180 residences across 2 BHK, 3 BHK, 3 BHK + Study and 4 BHK Sky homes.
- 82% open, landscaped space, so most of the site stays green and uncrowded.
- A 40,000 sq.ft. clubhouse as the social heart of the community.
- More than 50 amenities across sport, wellness, recreation and family life.
- A central park, tree-lined avenues, jogging loops and rooftop sky gardens woven through the plan.
- Vaastu-compliant, cross-ventilated homes designed for daily comfort.
Tower Plan
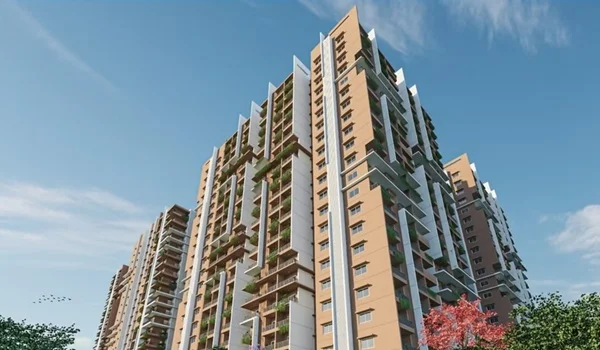
Prestige Urban Grove features 7 towers with G+28 floors. The towers are spread across a 12-acre site. The layout maximizes natural light, fresh air, and open views, with about 6 homes on each floor.
Placing the towers apart, rather than clustering them, keeps sightlines open and reduces direct overlooking between homes. The ground levels are given over to lobbies, landscaping and drop-offs, while the homes rise above the greenery.
Apartment Configuration
The towers hold four home types, so buyers can pick the size that suits them. Carpet areas run from 1,245 sq.ft. for a 2 BHK to 2,950 sq.ft. for a 4 BHK Sky Residence.
- 2 BHK: 1,245 to 1,380 sq.ft. carpet area
- 3 BHK: 1,610 to 1,845 sq.ft. carpet area
- 3 BHK + Study: 2,050 to 2,240 sq.ft. carpet area
- 4 BHK Sky Residence: 2,680 to 2,950 sq.ft. carpet area
What the Master Plan Shows
- Where each tower is placed across the 12-acre site
- The 40,000 sq.ft. clubhouse and the amenity zones
- The central park and the landscaped open spaces
- Internal roads, driveways and parking
- Project entry and exit points and the drop-off areas
Open and Green Spaces
With 82% of the ground kept open, greenery is the backbone of the master plan. A landscaped central park anchors the open space, with tree-lined avenues, jogging loops and rooftop sky gardens spread across the community. The green cover cools the surroundings, softens the towers and gives families room to walk, play and relax without leaving home.
- 2-acre central park at the heart of the layout
- 400m jogging track through the greenery
- Tree-lined internal avenues
- Rooftop sky gardens and a sky lounge
Clubhouse and Amenities
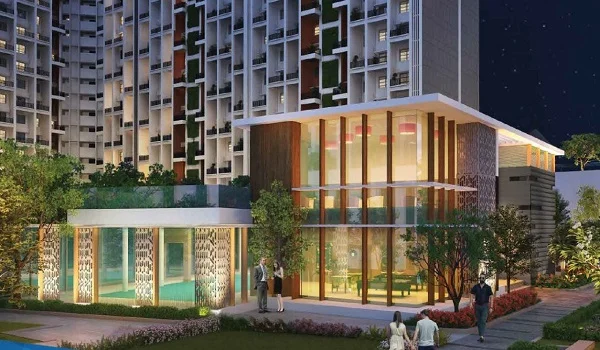
A 40,000 sq.ft. clubhouse anchors the master plan and gives the community its social heart. With more than 50 amenities, the plan covers sport, fitness, wellness, recreation and family life, split between the indoor clubhouse and the outdoor grounds.
Indoor Amenities
- Fully-equipped gymnasium
- Indoor games arena
- Mini theatre and party hall
- Yoga and meditation deck
Outdoor Amenities
- Infinity swimming pool
- 2-acre central park
- Badminton and tennis courts
- Kids' play zone
- 400m jogging track
- Rooftop sky lounge
Project Entry, Safety and Eco-Friendly Features
The master plan is built as a gated community, with a controlled entry and exit and 3-tier security backed by CCTV. Everyday essentials such as EV charging and power backup are planned into the layout, while the 82% open, landscaped ground keeps the community green and cool.
- Gated community with a controlled single-point entry and exit
- 3-tier security with CCTV coverage
- EV charging points and full power backup
- 82% open, landscaped green ground
- Tree-lined avenues and rooftop sky gardens
How to Read the Master Plan
When you review the master plan, these are the points worth checking before you choose a home.
Layout and Access
- Entry and exit gates: Check the road width and the traffic flow near the gates.
- Internal roads: See that the driveways are wide enough for two-way traffic and emergency vehicles.
- Tower orientation: Look at the spacing between towers for privacy and natural light.
Amenities and Open Spaces
- Green areas: Check the share of open ground against the built-up area.
- Amenity placement: See whether noisy spots, like the clubhouse or the children's play area, sit too close to your windows.
- Parking: Confirm visitor parking and the distance from your block to your slot.
Infrastructure and Utilities
- STP and waste: Locate the sewage treatment plant and the garbage collection points, away from your block.
- Electrical substations: Check the distance of transformers and backup units from your building.
- Water bodies: See where the rainwater harvesting pits, overhead tanks and swimming pool sit.
Future Safety and Expansion
- Fire safety routes: Check for clear pathways for fire engines around every tower.
- Future phases: Check whether more buildings are planned later that could affect your view or add density.
Visit the Prestige Urban Grove Experience Centre
You can view the full master plan and walk the site at the Prestige Urban Grove experience centre on the Seaport-Airport Road, Kakkanad, Kochi, Kerala 682037. A site visit lets you see the scale of the 12-acre layout, the tower positions and the green spaces in person. The master plan and site layout are also available on request through the enquiry form, so you can study them before you visit.
Frequently Asked Questions
1. How big is Prestige Urban Grove?
It is spread across 12 acres, with 7 high-rise towers in a G+28 form and 1,180 homes.
2. How much open space does the master plan have?
82% of the ground is kept open and landscaped, with a central park, jogging loops and rooftop sky gardens.
3. What configurations are in the master plan?
2 BHK, 3 BHK, 3 BHK + Study and 4 BHK Sky Residences, with carpet areas from 1,245 to 2,950 sq.ft.
4. How many homes are on each floor?
About 6 homes on a typical floor, with the towers spaced apart to keep light and privacy.
5. Is there a clubhouse?
Yes. A 40,000 sq.ft. clubhouse anchors the plan, with more than 50 indoor and outdoor amenities.
6. Are the homes Vaastu-compliant?
Yes. Every home in the master plan is Vaastu-compliant and cross-ventilated.
7. Where can I see the master plan?
At the experience centre on the Seaport-Airport Road, Kakkanad, or on request through the enquiry form.