Prestige Urban Grove Apartments

Featured Image of Prestige Urban Grove Apartments


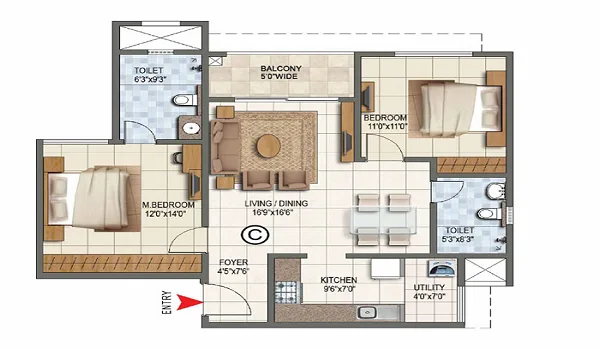
Prestige Urban Grove shows how 1,180 apartments are organised across 7 G+28 towers on a 12-acre site on Seaport-Airport Road, Kakkanad, Kochi. With 82 per cent open space, 6 homes per floor, and apartment sizes from 1,245 to 2,950 sq.ft. of carpet area, the layout balances high-rise density with the open, green character of a planned gated community. All apartment types — 2 BHK, 3 BHK, 3 BHK + Study, and 4 BHK Sky Residence — sit within this master plan and share access to the project's full amenity set. Kerala RERA registration has been applied for and is expected by 05 October 2026.

Apartment Types in the Master Plan


Apartment Type Units Carpet Area Starting Price
2 BHK 425 1,245 – 1,380 sq.ft. Rs 87 Lakh
3 BHK 455 1,610 – 1,845 sq.ft. Rs 1.14 Crore
3 BHK + Study 185 2,050 – 2,240 sq.ft. Rs 1.42 Crore
4 BHK Sky Residence 115 2,680 – 2,950 sq.ft. Rs 1.98 Crore
Total 1,180

Areas are carpet areas as per Kerala RERA norms. Unit counts are indicative and subject to confirmation at RERA registration. Prices are introductory pre-launch figures, exclusive of GST (~5%), stamp duty (~8%), and registration (~2%) as applicable in Kerala.

The 12-Acre Master Plan Layout


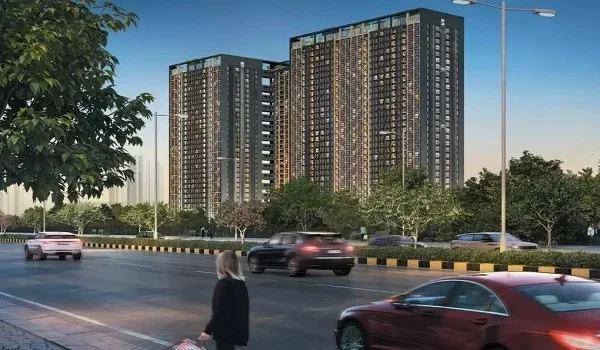
Prestige Urban Grove is master-planned across 12 acres at Kakkanad, Kochi. The site holds 7 high-rise towers, each rising G+28 floors, arranged to maximise the 82 per cent open-space ratio. With 82 per cent of the 12-acre site kept open, the tower bases together occupy only a small fraction of the land — the rest is devoted to landscaped gardens, open courts, and the project's amenity cluster.

The tower arrangement keeps density at 6 homes per floor across each of the 7 buildings. This is a low-density layout at high-rise height. Residents get both the views and the outlook of a tall building, and the spacious green surroundings of a well-spread master plan. The 82 per cent open-space ratio places Prestige Urban Grove well above the open-space norms typical for Kakkanad high-rises built on comparable plot sizes.

What Each Apartment Type Offers


The 1,180 homes across the master plan span four configurations, each calibrated for a different household profile:

2 BHK (425 units, 1,245–1,380 sq.ft.): The entry tier and the largest share of the inventory. Built for couples, young families, and investors who want a well-priced Kakkanad address close to Infopark and SmartCity. Starting at Rs 87 Lakh, the 2 BHK is the most accessible price point in the project.

3 BHK (455 units, 1,610–1,845 sq.ft.): The core family format and the project's second-largest configuration. Designed for families of 3 to 4 who need three full bedrooms, a spacious living zone, and full access to the project's amenity set. Starting at Rs 1.14 Crore.

3 BHK + Study (185 units, 2,050–2,240 sq.ft.): Built for households that need a home office, study room, or a dedicated extra space for visiting family — larger than the standard 3 BHK without stepping up to the 4 BHK price. Starting at Rs 1.42 Crore.

4 BHK Sky Residence (115 units, 2,680–2,950 sq.ft.): The premium tier. These are the largest and most exclusive homes in the project — built for large families and HNI buyers who want the best address in the community. Starting at Rs 1.98 Crore.

All four types are Vaastu-compliant and cross-ventilated, and each configuration shares access to the project's amenities across the 12-acre master plan.

Open Space and Amenities


The 82 per cent open-space ratio is the defining planning choice in the Prestige Urban Grove master plan. In a Kakkanad high-rise context — where most projects maximise tower coverage on smaller plots — keeping 82 per cent of a 12-acre site open is a major differentiator. It means every resident, regardless of apartment type, looks out onto landscaped gardens and open sky rather than adjacent tower walls.

The project includes a 40,000 sq.ft. clubhouse — one of the largest clubhouse footprints on the Seaport-Airport Road corridor. For families across all apartment sizes, this shared amenity scale covers fitness, recreation, sports, and social facilities within a single gated community.

Location and Connectivity


Prestige Urban Grove is located on the Seaport-Airport Road (NH-544), Kakkanad, Kochi, Kerala 682037 — in the heart of Kochi's primary IT and administrative corridor. The address connects residents to Infopark, SmartCity, and the Kakkanad government hub, and keeps Cochin International Airport within a 35-minute drive along the same road.

  • IT Parks: Muthoot Technopolis is 450 m from the project. Infopark Kakkanad is a 5-minute drive; SmartCity is 7 minutes. Thapasya Infopark and Koyenco Tech Park are under 4 km.
  • Chittethukara Metro (Pink Line): The upcoming Chittethukara Metro Station on the Kochi Metro Pink Line is 1 km away.
  • Water Metro: Kakkanad Water Metro Station is 1.5 km, about 4 minutes by car or bike.
  • Rail: Ernakulam Town North Railway Station is 9.8 km away, about 45 minutes by car.
  • Airport: Cochin International Airport is approximately 35 minutes along the Seaport-Airport Road corridor.
  • Hospital: Rajagiri Hospital is a 10-minute drive. Thrikkakara Municipal Hospital is 1.8 km; Sunrise Hospital is 2.9 km.
  • Schools: Johannes International School is 1.6 km; Rajagiri Christu Jayanthi School is 2.3 km.

Frequently Asked Questions


1. How many apartments are there in Prestige Urban Grove?

There are 1,180 apartments across 7 G+28 towers on the 12-acre master plan: 425 two-bedroom units, 455 three-bedroom units, 185 three-bedroom + study units, and 115 four-bedroom Sky Residences. Unit counts are indicative and subject to confirmation at Kerala RERA registration.

2. What apartment types are available in the master plan?

The master plan includes 2 BHK (1,245–1,380 sq.ft.), 3 BHK (1,610–1,845 sq.ft.), 3 BHK + Study (2,050–2,240 sq.ft.), and 4 BHK Sky Residence (2,680–2,950 sq.ft.) configurations. All sizes are carpet areas as per Kerala RERA norms.

3. What is the open space ratio at Prestige Urban Grove?

The project maintains 82 per cent open space across its 12-acre site. Most of the land area is landscaped gardens, open courts, and outdoor amenity zones, with only a small portion occupied by the tower bases.

4. How many homes are on each floor at Prestige Urban Grove?

There are 6 homes per floor across each of the 7 G+28 towers. This low per-floor density gives residents in every apartment type — from the 2 BHK to the 4 BHK Sky Residence — a high degree of privacy and natural light access.

5. What is the status of Kerala RERA registration for Prestige Urban Grove?

Kerala RERA registration has been applied for and is expected by 05 October 2026. Buyers can verify the registration status on the official Kerala RERA portal at rera.kerala.gov.in once the registration number is published.

6. What is the EOI amount for Prestige Urban Grove?

The Expression of Interest amount starts from Rs 2 Lakh and is fully refundable. It varies by unit size and is adjusted into the 10 per cent booking amount when the unit is selected in the priority window before the public launch.

Enquiry
Enquire Now