Prestige Urban Grove Logo
  • Home
  • Location
  • Master Plan
  • Floor Plans
  • Price
  • Amenities
  • Gallery
  • Specifications
  • Contact
  • Brochure
  1. Home
  2. Floor Plans

Prestige Urban Grove Floor Plan


Prestige Urban Grove floor plans cover 2 BHK, 3 BHK, 3 BHK + Study and 4 BHK Sky units. The carpet area ranges from 1,245 to 2,950 sq.ft., with 6 homes per floor. Every home features a smart, efficient design with wide balconies, excellent cross-ventilation, and Vaastu-compliant options in multiple facings. Kerala RERA approval is expected by 05 October 2026.

A floor plan is a top-view drawing of a home. It shows where each room is placed, including bedrooms, kitchen, bathrooms, balconies and living areas. It helps buyers see how much space they get and how the rooms connect.

Featured Image of Prestige Urban Grove 2 BHK Floor Plan Enquire Now

2 BHK Floor Plan


Featured Image of Prestige Urban Grove 3 BHK Floor Plan Enquire Now

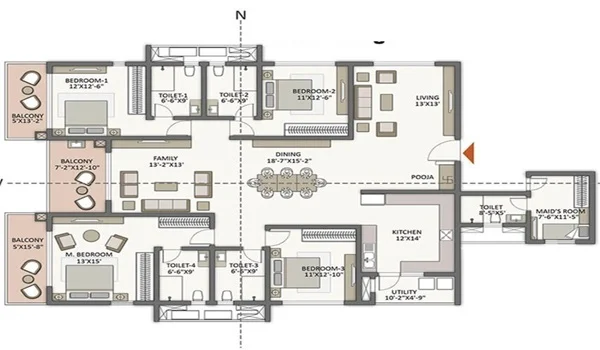
3 BHK Floor Plan


Featured Image of Prestige Urban Grove 4 BHK Floor Plan Enquire Now

4 BHK Floor Plan


Floor Plan Types


Apartment Type Units Carpet Area Price (Onwards)
2 BHK 425 1,245 - 1,380 sq.ft. ₹87.00 Lakh*
3 BHK 455 1,610 - 1,845 sq.ft. ₹1.14 Cr*
3 BHK + Study 185 2,050 - 2,240 sq.ft. ₹1.42 Cr*
4 BHK Sky Residence 115 2,680 - 2,950 sq.ft. ₹1.98 Cr*
Total 1,180

Areas are carpet areas. Unit counts are indicative and subject to confirmation. *Prices are indicative starting values, exclusive of GST, registration and statutory charges.

Types of Floor Plans


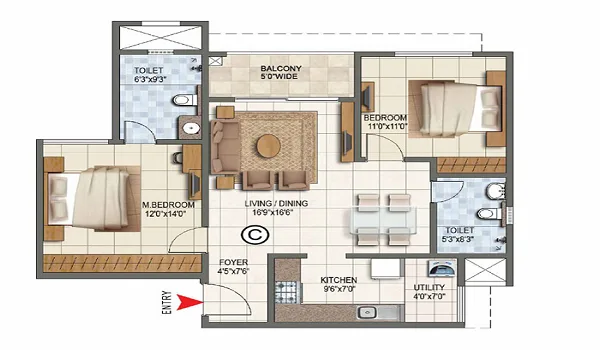
Prestige Urban Grove 2 BHK Floor Plan

Featured image of Prestige Urban Grove 2 BHK apartment floor plan

The 2 BHK homes span 1,245 to 1,380 sq.ft. of carpet area, with a living and dining space, two bedrooms, a kitchen and wide balconies. Prices start at ₹87 Lakh. Each home has 1 to 2 balconies.

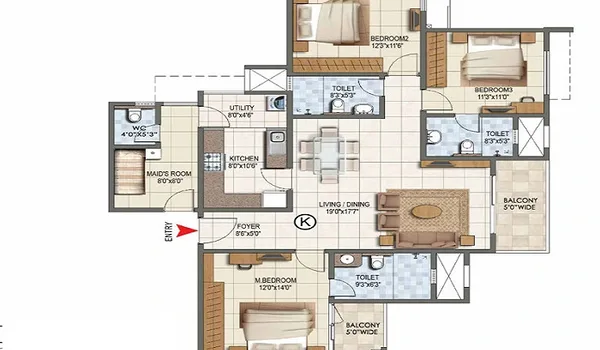
Prestige Urban Grove 3 BHK Floor Plan

Featured image of Prestige Urban Grove 3 BHK apartment floor plan

The 3 BHK homes span 1,610 to 1,845 sq.ft. of carpet area, with three bedrooms, a larger living and dining area and cross-ventilation throughout. Prices start at ₹1.14 Cr. Each home has 2 balconies.

Prestige Urban Grove 3 BHK + Study Floor Plan

The 3 BHK + Study homes span 2,050 to 2,240 sq.ft. of carpet area, adding a dedicated study or home office to the three-bedroom layout. Prices start at ₹1.42 Cr. Each home has 2 balconies.

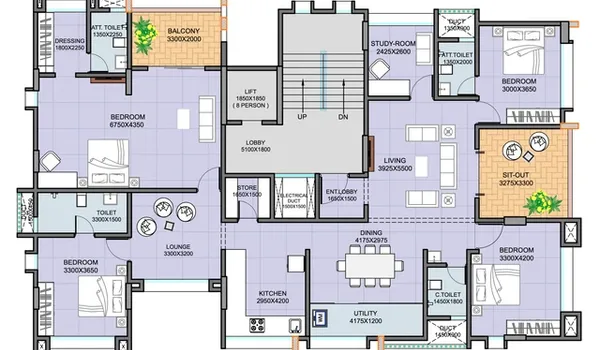
Prestige Urban Grove 4 BHK Sky Residence Floor Plan

Featured image of Prestige Urban Grove 4 BHK apartment floor plan

The 3 BHK + Study homes span 2,050 to 2,240 sq.ft. of carpet area, adding a dedicated study or home office to the three-bedroom layout. Prices start at ₹1.42 Cr. Each home has 2 balconies.

Which Floor Plan Is Right for You?

Your choice depends on family size and budget. Here is a quick guide.

  • 2 BHK (1,245 to 1,380 sq.ft.): good for couples or small families. From ₹87 Lakh.
  • 3 BHK (1,610 to 1,845 sq.ft.): good for families of 3 to 4. From ₹1.14 Cr.
  • 3 BHK + Study (2,050 to 2,240 sq.ft.): good for buyers who want a home office or study. From ₹1.42 Cr.
  • 4 BHK Sky Residence (2,680 to 2,950 sq.ft.): good for large families or premium buyers. From ₹1.98 Cr.

What Makes These Floor Plans Special?

  • Every home is Vaastu-compliant.
  • Cross-ventilation brings natural light and air into all homes.
  • Living and dining areas open towards wide balconies.
  • Efficient layouts with no wasted space.
  • Homes look out over the 82% open, landscaped grounds.

How to Read a Floor Plan

When you look at a Prestige Urban Grove floor plan, these are the points worth checking.

Space and Layout

  • Room sizing: Check that your furniture fits each room without blocking the walking paths.
  • Traffic flow: See how you move between the kitchen, living room and bedrooms.
  • Door and window swings: Make sure doors do not clash with walls or furniture when they open.

Utilities and Safety

  • Plumbing walls: Check that the bathrooms and kitchen share or align walls, which keeps the plumbing simple.
  • Electrical points: Look for planned spots for the TV, AC units and heavy kitchen appliances.
  • Emergency exits: Confirm the plan gives a clear, easy route to the stairs and lift.

Latest Update on Availability

Prestige Urban Grove is in the pre-launch phase, with Kerala RERA registration applied for and expected by 05 October 2026. Bookings are open through the pre-launch phase, and final unit availability is confirmed at the allotment stage. The areas listed above are carpet areas; the exact carpet area for your unit is confirmed in the allotment letter and agreement.
Frequently Asked Questions


1. What unit types does Prestige Urban Grove offer?

2 BHK, 3 BHK, 3 BHK + Study and 4 BHK Sky Residences, with carpet areas from 1,245 to 2,950 sq.ft.

2. What are the smallest and largest homes?

The 2 BHK starts at 1,245 sq.ft. carpet area, and the 4 BHK Sky Residence goes up to 2,950 sq.ft.

3. Are the floor plans Vaastu-compliant?

Yes. Every home at Prestige Urban Grove is Vaastu-compliant and cross-ventilated.

4. Are these carpet or saleable areas?

The areas shown are carpet areas. The exact figure for your unit is confirmed in the allotment letter and agreement.
5. How do I get the floor plan PDF?

The full floor plan set and price sheet are available on request through the enquiry form.

Disclaimer : The content is for information purposes only and does not constitute an offer to avail of any service. Prices mentioned are subject to change without notice and properties mentioned are subject to availability. Images for representation purposes only. This is the official website of authorized marketing partner. We may share data with RERA registered brokers/companies for further processing. We may also send updates to the mobile number/email id registered with us.

As an authorized marketing partner, we provide verified project updates and insights. By submitting your details, you express interest and consent to receive communication via call, SMS, or email. To provide seamless service, your information may be shared with our RERA-registered associates for expert assistance.

© 2026 All rights reserved

Privacy Policy, Disclaimer

Enquire Now
Title